All Projects | Backweston Data Centre
Backweston Data Centre
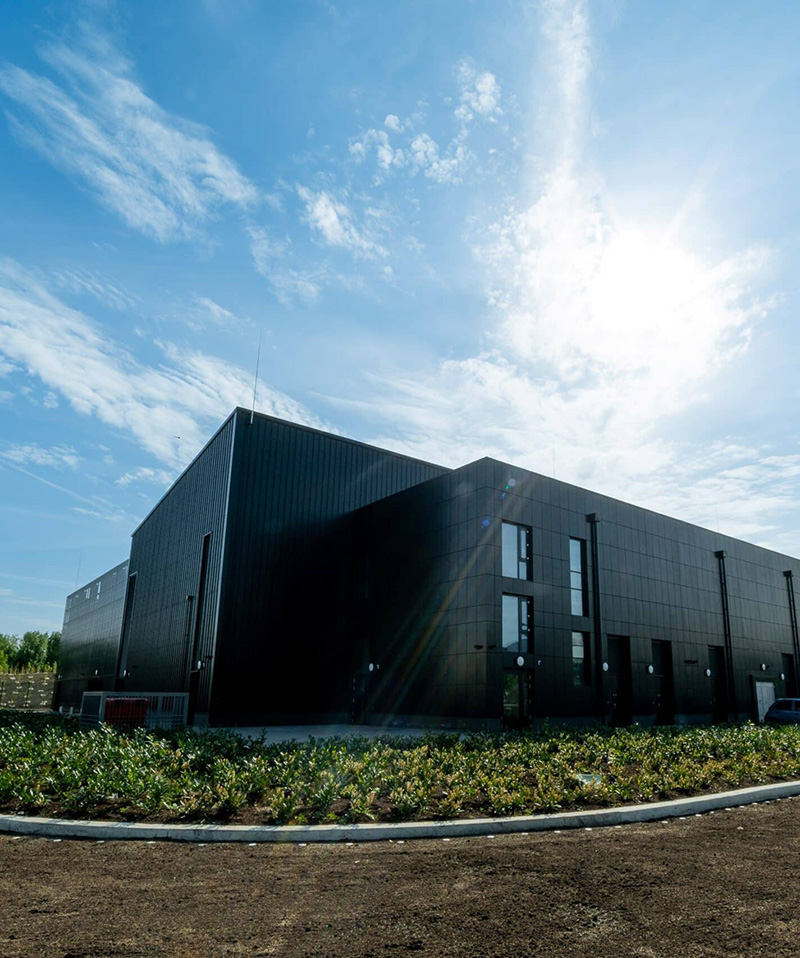
Designer Group successfully delivered a cutting-edge, secure data centre facility at the Backweston campus in County Kildare. Designer Group completed the works on schedule, demonstrating its expertise in complex mechanical and electrical infrastructure.
The project involved a full Mechanical and Electrical fit-out of the data halls within a three-storey building. The scope included a complete internal and external package, covering the main entrance and reception, modern offices, meeting rooms, support areas, tea stations, ablution facilities, storage zones, and designated plant areas. Key infrastructure included an ESB substation, client medium voltage (MV) rooms, transformer rooms, fibre meet-me rooms, and network fibre rooms — all designed and installed to exacting standards.
A distinctive feature of the facility is its third block, located at the rear of the main data hall. This comprises an external two-storey plant structure with stairways and intermediate-level walkways, visually enhanced with a metal mesh screen. Two internal, two-storey flat-roof plant rooms connected directly to the central data hall, optimising operational efficiency and space utilisation.