Designer Group is proud to have completed the refurbishment of 20 Air Street, a prestigious and sustainably focused Grade A office building located in Soho, London. The site occupies what was once one of the world’s largest hotels, originally opened in 1915, and today stands as a landmark commercial asset in the West End.
Providing approximately 180,000 sq. ft. of premium office accommodation alongside retail and amenity space, the building successfully integrates retained historic architectural elements with contemporary office design, creating a high-quality mixed-use environment in one of London’s most prominent commercial districts.
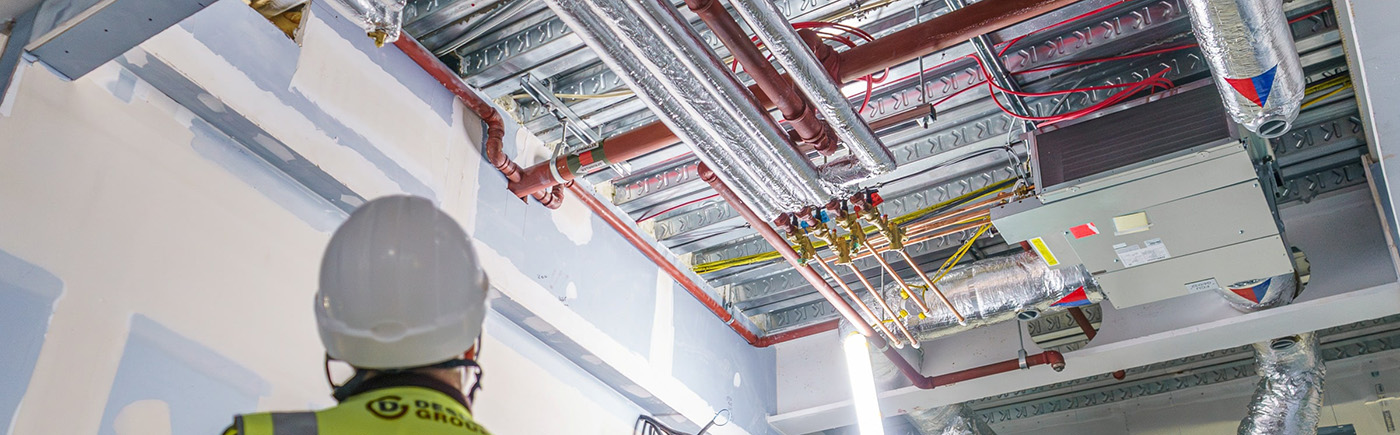
Designer Group delivered the CAT B Office fit-out across three floors, integrating new plant and distribution systems with retained and refurbished infrastructure, alongside BMS upgrade works, Lighting Control System and enhanced water treatment and system balancing. All validation activities were carefully planned and executed outside of normal working hours to minimise disruption within the fully operational building.
The project incorporated a comprehensive validation and assessment programme, including NICEIC electrical condition reports, BMS functionality assessments, air and water flow measurements, and water quality sampling. These findings informed a clearly defined scope of targeted electrical improvements, equipment component replacement and optimisation of the building’s water treatment regime.
Designer Group is proud to have been entrusted with this project, supporting the continued evolution of a flagship West End office building. Delivered through close collaboration with the client and wider project team, the works reflect our commitment to technical excellence, operational efficiency and the successful delivery of complex refurbishment projects in live commercial environments.