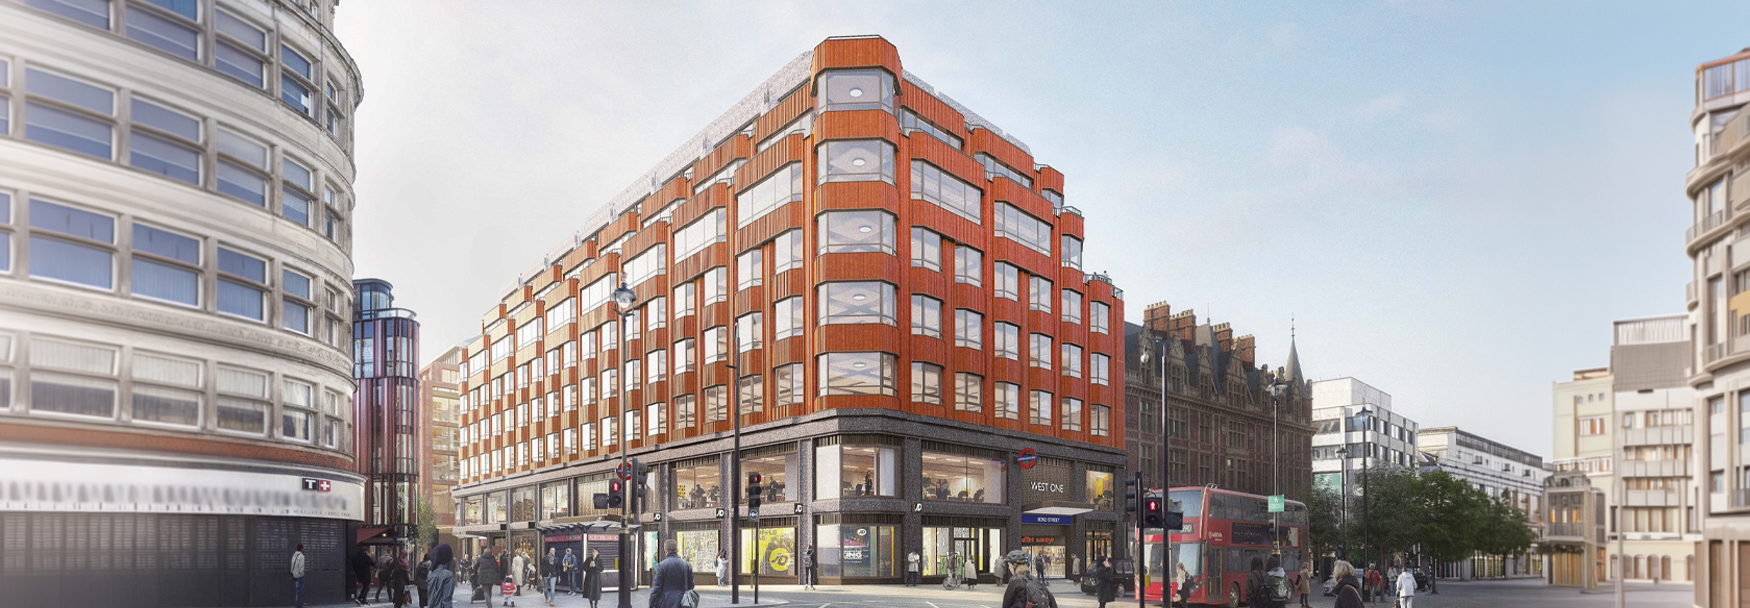
Designer Group has been appointed to deliver the mechanical and electrical (M&E) works for the redevelopment of West One in London, a major refurbishment and redevelopment project located above Bond Street Underground Station.
Originally developed in the late 1970s, the existing West One Shopping Centre is undergoing a significant transformation. The project involves the demolition of the upper levels while retaining the lower retail floors and access to Bond Street Underground Station, alongside the construction of new office accommodation, a completely new façade and upgraded public realm.
The scheme will deliver high-quality office space with improved layouts and enhanced retail frontages, creating a modern commercial development in one of London’s busiest locations.
Designer Group’s scope includes the full delivery of M&E services, beginning with critical enabling works to support the demolition phase before progressing through the main construction works.
Delivering in a Live Environment
A key early phase of the project involves extensive survey works and the diversion of existing MEP services serving the occupied retail units. Designer Group has developed a programme of carefully planned night works to maintain uninterrupted operation of the retail spaces while enabling the safe removal of services from the demolition zone. This requires close coordination with the client, stakeholders and specialist contractors, supported by detailed contingency planning to ensure business continuity throughout the transition.
Managing Complex Urban Redevelopment
Situated above a live underground station on one of London’s busiest streets, West One presents a highly complex delivery environment. Designer Group brings extensive experience in delivering building services within constrained, live environments, combining detailed planning, stakeholder collaboration and technical expertise to ensure safe, efficient project delivery from enabling works through to completion.
Designer Group has been appointed to deliver the mechanical and electrical (M&E) works for the redevelopment of West One in London, a major refurbishment and redevelopment project located above Bond Street Underground Station.
Originally developed in the late 1970s, the existing West One Shopping Centre is undergoing a significant transformation. The project involves the demolition of the upper levels while retaining the lower retail floors and access to Bond Street Underground Station, alongside the construction of new office accommodation, a completely new façade and upgraded public realm.
The scheme will deliver high-quality office space with improved layouts and enhanced retail frontages, creating a modern commercial development in one of London’s busiest locations.
Designer Group’s scope includes the full delivery of M&E services, beginning with critical enabling works to support the demolition phase before progressing through the main construction works.
Delivering in a Live Environment
A key early phase of the project involves extensive survey works and the diversion of existing MEP services serving the occupied retail units. Designer Group has developed a programme of carefully planned night works to maintain uninterrupted operation of the retail spaces while enabling the safe removal of services from the demolition zone. This requires close coordination with the client, stakeholders and specialist contractors, supported by detailed contingency planning to ensure business continuity throughout the transition.
Managing Complex Urban Redevelopment
Situated above a live underground station on one of London’s busiest streets, West One presents a highly complex delivery environment. Designer Group brings extensive experience in delivering building services within constrained, live environments, combining detailed planning, stakeholder collaboration and technical expertise to ensure safe, efficient project delivery from enabling works through to completion.
Designer Group has been appointed to deliver the mechanical works for the retrofit and extension of Buildings C/C1 at Purolite’s manufacturing campus in Llantrisant, Wales, UK.
Purolite, a global leader in ion exchange resin technology, supplies products that support critical pharmaceutical, life sciences and industrial processes worldwide. As part of its continued growth strategy, the company is expanding its production capacity to meet increasing global demand.
The project involves the retrofit and extension of existing facilities within a live operational campus, supporting the ongoing development of advanced manufacturing infrastructure. Delivery will require careful planning and coordination to ensure works are delivered safely and efficiently while maintaining uninterrupted site operations.
Delivering in a Highly Regulated Environment
The project presents a technically complex delivery environment, including a hazardous material production and packaging facility classified as ATEX Zone 2, integration within cleanroom settings and extensive coordination within an operational manufacturing site.
Working within regulated environments requires a high level of engineering expertise, rigorous planning and a strong focus on safety, quality and compliance.
Designer Group’s experience in delivering projects within pharmaceutical and industrial facilities positions the company to successfully manage these challenges while supporting the client’s operational requirements.
Supporting Advanced Manufacturing
As investment in pharmaceutical and industrial manufacturing continues to grow across the UK and Europe, the need for specialist engineering partners capable of delivering complex projects in live environments becomes increasingly important.
Designer Group’s appointment reflects its ability to operate at the intersection of advanced engineering, regulated industries and operational site delivery, providing the integration, control and technical expertise required for high-performance manufacturing facilities.
Strengthening Industrial Capability
The Purolite project further strengthens Designer Group’s portfolio within the life sciences and industrial sectors, reinforcing its reputation for delivering complex mechanical and electrical solutions in some of the most demanding project environments.
Through close collaboration with clients, design teams and stakeholders, Designer Group continues to support the development of critical infrastructure that enables innovation, productivity and long-term industrial growth.
The official opening of Diageo’s new Littleconnell Brewery in Co. Kildare marks a major milestone for Ireland’s brewing industry and sustainable manufacturing sector. Designer Group was proud to support the delivery of this €300 million world-class facility, which forms part of Diageo’s near €1 billion investment in Ireland between 2020 and 2029.
The facility will support the production of ales and lagers including Rockshore, Harp and Smithwick’s, while setting new benchmarks in operational efficiency and modern industrial construction.
Designed with sustainability at its core, the brewery is powered by 100% renewable electricity and is expected to avoid approximately 15,000 tonnes of carbon emissions annually compared with a similar-scale facility. The project also incorporates advanced process technologies aimed at minimising overall energy and water consumption, supporting Diageo’s ambitious environmental objectives.
Designer Group was proud to support our long-term client Diageo in the delivery of key elements of the project, including the MV Systems, M&E Building Services, Process Drainage, Process Electrical works, Boiler Package and Pipe Racks. The successful delivery of these works reflects the technical expertise, coordination and commitment demonstrated by our teams throughout all stages of the project.
Projects of this scale and complexity require strong collaboration, technical excellence and a shared commitment to quality across all delivery partners. We would like to thank Diageo, our project partners and all teams involved for their professionalism, dedication and collaborative approach throughout the delivery of this landmark facility.
We are proud to have contributed to the successful completion of this project and to continue building on our longstanding relationship with Diageo, one of our earliest and most valued clients.
Designer Group is proud to have completed the refurbishment of 20 Air Street, a prestigious and sustainably focused Grade A office building located in Soho, London. The site occupies what was once one of the world’s largest hotels, originally opened in 1915, and today stands as a landmark commercial asset in the West End.
Providing approximately 180,000 sq. ft. of premium office accommodation alongside retail and amenity space, the building successfully integrates retained historic architectural elements with contemporary office design, creating a high-quality mixed-use environment in one of London’s most prominent commercial districts.
Designer Group delivered the CAT B Office fit-out across three floors, integrating new plant and distribution systems with retained and refurbished infrastructure, alongside BMS upgrade works, Lighting Control System and enhanced water treatment and system balancing. All validation activities were carefully planned and executed outside of normal working hours to minimise disruption within the fully operational building.
The project incorporated a comprehensive validation and assessment programme, including NICEIC electrical condition reports, BMS functionality assessments, air and water flow measurements, and water quality sampling. These findings informed a clearly defined scope of targeted electrical improvements, equipment component replacement and optimisation of the building’s water treatment regime.
Designer Group is proud to have been entrusted with this project, supporting the continued evolution of a flagship West End office building. Delivered through close collaboration with the client and wider project team, the works reflect our commitment to technical excellence, operational efficiency and the successful delivery of complex refurbishment projects in live commercial environments.
The AVK – Pure Data Centres project represents a significant shift in how European energy infrastructure is designed and executed. As one of the first large scale microgrid enabled energy centres supporting data centre operations in Europe, it provides a blueprint for future resilient power systems. While microgrids are common in other global markets, implementing this technology at such a scale in Europe required a sophisticated approach to engineering and system integration.
Designer Group played a central role in this transition, delivering the full Mechanical and Electrical installation. The project serves as a prime example of how complex M&E infrastructure can be harnessed to support a highly integrated and future ready energy environment.
Mastering Electrical Integration Across Complex Energy Systems
Designer Group’s electrical scope encompassed the full spectrum of critical infrastructure activities essential to modern energy centres. The delivery included plant movement and installation support, comprehensive MV cable installation, advanced containment systems, complete LV power infrastructure and intricate controls cabling networks.
The defining challenge was not simply installation, but orchestrating the interfaces between package plant, site infrastructure, control systems, and commissioning requirements across a live, operational environment. This demanded expertise in coordinating MV distribution networks, LV power systems, plant controls and complex routing through challenging plant environments.
Strategic interface management between physical infrastructure and control philosophy across multiple vendor systems.
Comprehensive integration of vendor control panels and associated site infrastructure.
Precise coordination across containment routing through complex plant and service environments.
The result was a unified electrical environment where every component operates as part of an integrated energy network rather than standalone systems.
Mechanical Delivery of Dual Fuel and Sustainable Energy Systems
The mechanical scope centred on delivering complex, high integrity pipework systems that enable flexible power generation strategies. Designer Group’s installation supports both primary and backup fuel sources through sophisticated distribution networks.
The mechanical installation encompassed high pressure natural gas systems with pressure reduction and distribution, comprehensive HVO fuel storage and transfer systems, advanced exhaust after treatment for emissions control, engineered cooling and treated water systems, and precision instrument air services.
These multi service pipework networks span multiple buildings and work fronts, requiring exceptional coordination and strict adherence to pressure and safety standards. The high integrity approach ensures reliable fuel delivery across nine dual fuel engines, providing the operational flexibility essential for modern energy infrastructure.
Precision Commissioning and Progressive Energisation
Testing and commissioning represented one of the most technically demanding aspects of the project. The heavily interfaced nature of the systems required Designer Group to develop sophisticated coordination protocols for progressive energisation and system proving.
The commissioning strategy involved careful sequencing to ensure installed infrastructure, vendor panels and plant interfaces could be validated in the correct operational order. This systematic approach addressed the complex interdependencies between mechanical, electrical and control systems while maintaining strict safety protocols.
Key delivery achievements included successful coordination between Designer Group installed electrical infrastructure and specialist vendor packages, precise alignment of installation completion with controls integration readiness, and validated panel interfaces with correctly landed alarms and control signals.
The process encompassed comprehensive pressure testing, integrated system testing, and the complex sequencing required for seamless transitions between gas and HVO fuel systems.
Pioneering the Future of Energy Infrastructure
The delivery of the AVK-Pure Data Centres project demonstrates the growing importance of integrated M&E delivery in the energy sector. As the demand for flexible and resilient power grows across Ireland and Europe, the ability to coordinate complex, high performance systems becomes a key differentiator.
Through this project, Designer Group has contributed to a new standard in energy infrastructure. The insights gained from Europe’s first microgrid enabled energy centre will continue to inform how the industry approaches the next generation of data centre power systems. By focusing on integration, dual fuel flexibility and precise commissioning, the project proves that European infrastructure is ready for the challenges of a decentralised energy future.
Image credits: AVK
The successful completion of the Guinness Open Gate Brewery at Old Brewer’s Yard, Covent Garden marks the delivery of a landmark project that blends heritage, innovation and a world-class visitor experience.
The 50,000 sq. ft. development transforms a site with over 300 years of brewing history into a modern destination celebrating craft beer, gastronomy, retail and community engagement. The project integrates multiple historic buildings to create a working microbrewery alongside immersive visitor, retail and hospitality spaces.
Designer Group was proud to support our long-term client, Diageo, in delivering the full MEP fit-out across five buildings forming the new London Guinness experience. Our scope included services supporting the brewery, two restaurants, a bar and retail space, with a strong focus on exposed MEP installations designed to complement the architectural vision. Working within existing structures required carefully developed retrofit solutions, while ensuring the delivery of robust BMS and fire protection systems.
Projects of this scale and complexity, particularly within a constrained and historic environment such as Covent Garden, require strong collaboration, coordination and technical innovation. Designer Group is proud to have played a role in bringing this exceptional destination to life.
Designer Group has expanded its Modular Manufacturing capabilities with the opening of a new €10 million facility in Kells, Co. Meath. The 4,000sqm purpose built workshop reflects the company’s ongoing commitment to innovation, efficiency and strengthening the value we deliver to our clients.
The new facility will support the creation of up to 75 jobs over the next five years in a range of positions, including in engineering, fabrication and logistics.
Having successfully delivered modular and off-site solutions for several years, Designer Group’s expanded workshop enables the company to scale operations significantly. The facility will increase production capacity ensuring higher and more predictable quality and provide greater value for clients across the Data Centre, Energy and Pharmaceutical sectors. Components manufactured in Meath will be transported to Designer Group client sites throughout Ireland, the UK and Europe.
Paul Nicholls, Group Managing Director, said:
“As our industry continues to evolve, we are seeing a fundamental shift in how complex projects are executed – with speed, certainty, and sustainability at the forefront. Our new facility enables us to deliver high-quality, prefabricated modules off-site, driving greater efficiency, cost certainty, and reduced risk for our clients, while ensuring excellence in delivery across all sectors.
Beyond its operational impact, this investment also strengthens our local footprint, supporting long-term employment in Co. Meath with the creation of 75 skilled, management and apprenticeship roles over the coming years.”